Save
Ask
Tour
Hide
Share
$1,495,000
1 Day On Site

301 1ST STREET S 804
ST PETERSBURG, FL 33701

For Sale|Condominium|Active
2
Beds
3
Total Baths
3
Full Baths
2,036
SqFt
$734
/SqFt
2023
Built
Subdivision:
SALTAIRE CONDO
County:
Pinellas

Due to the health concerns created by Coronavirus we are offering personal 1-1 online video walkthough tours where possible.
Call Now: 407-922-9767
Is this the listing for you? We can help make it yours.
407-922-9767
301 1ST STREET S 804301 1ST STREET S 804301 1ST STREET S 804301 1ST STREET S 804
Save
Ask
Tour
Hide
Share

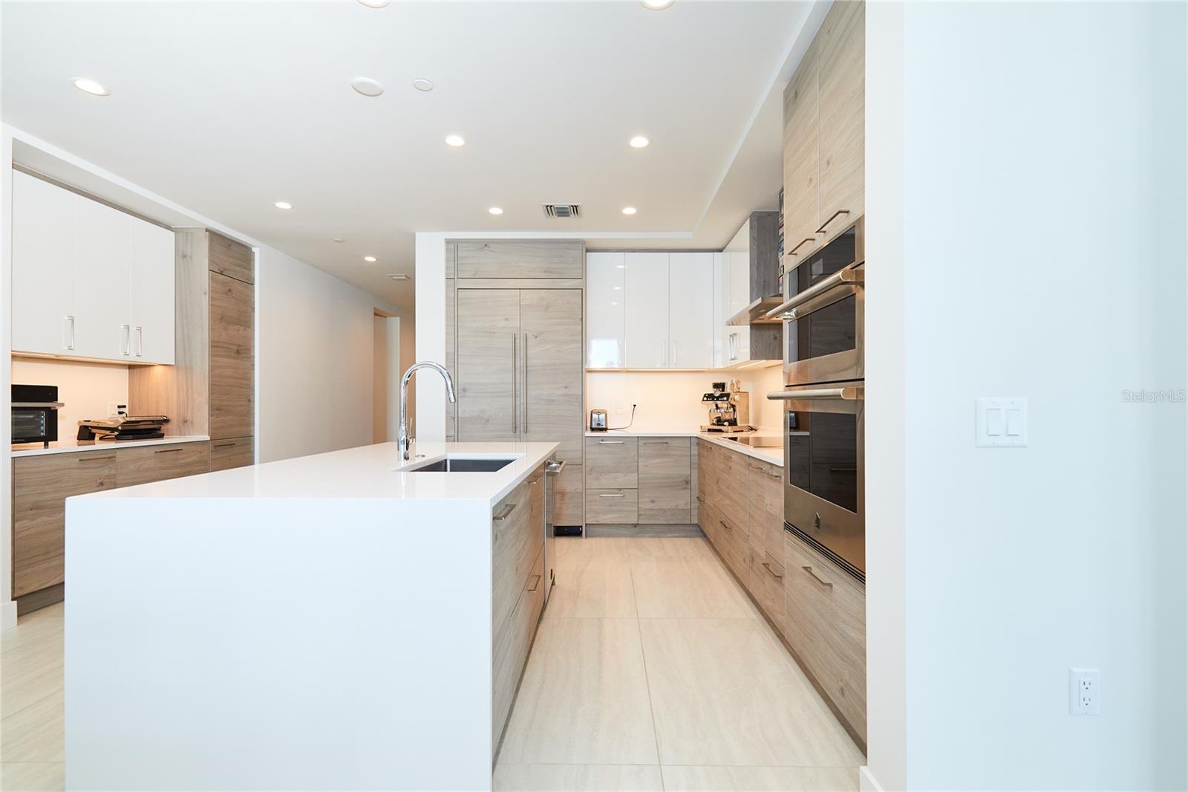
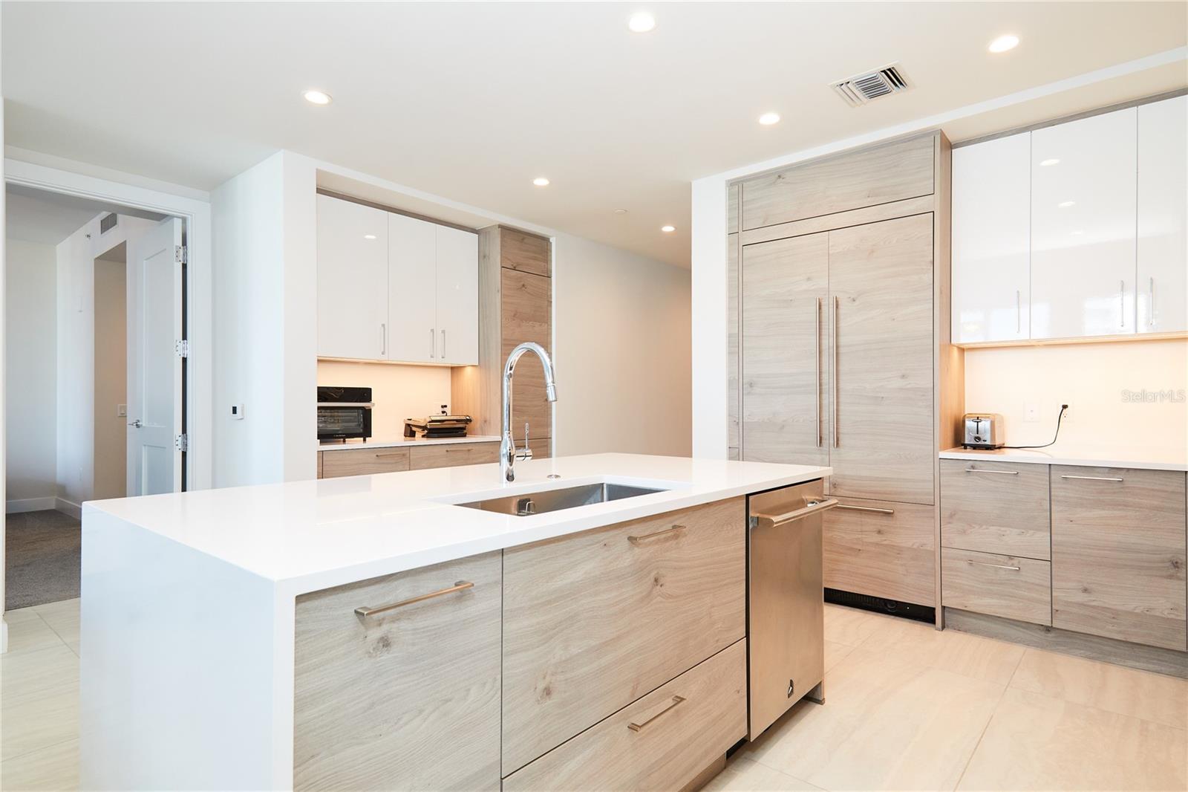
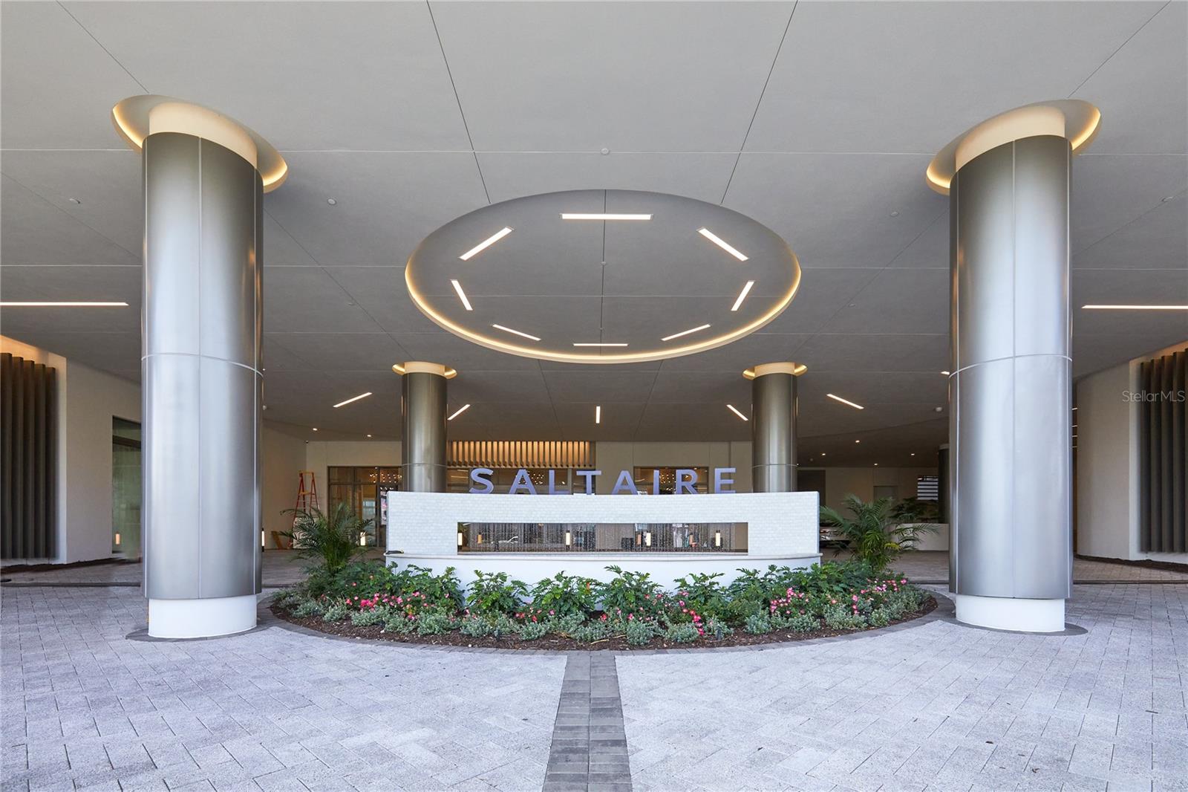
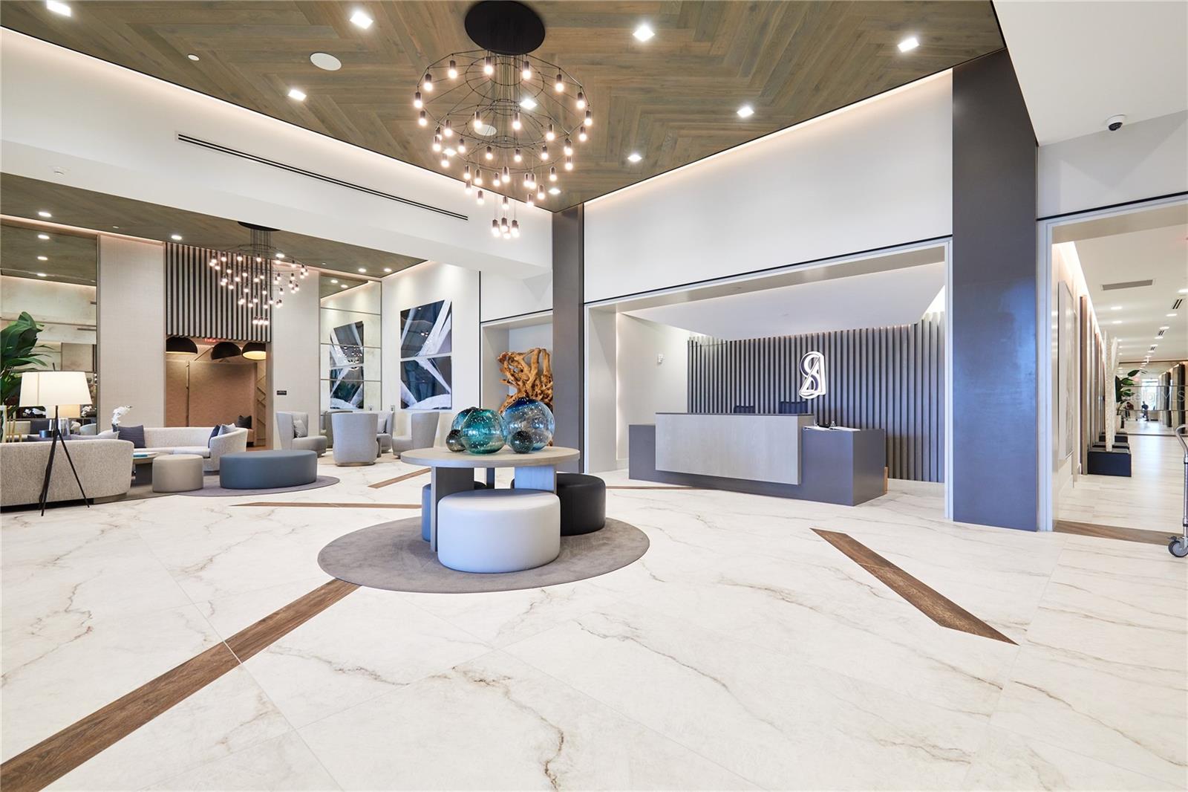
Perfectly positioned in the heart of downtown St. Petersburg, Residence 804 at Saltaire offers an unmatched blend of luxury, comfort, and convenience. This exceptional 2-bedroom + den, 3-bath residence offers 2,036 square feet of thoughtfully designed living space with breathtaking panoramic city views and partial water views. Featuring soaring 10-foot ceilings, elegant tile flooring, and a chef-inspired gourmet kitchen with premium finishes, every detail reflects modern sophistication. The versatile den can easily serve as a third bedroom or private home office. Step onto the spacious balcony, complete with new electric shutters, and enjoy stunning sunset views over the city skyline. Additional highlights include two reserved garage parking spaces, a private EV charger, and a dedicated storage unit. Residents of Saltaire enjoy world-class amenities, including a resort-style 7th-floor pool deck with an outdoor kitchen, a state-of-the-art fitness center, 24/7 security, valet, and concierge services. Ideally located just steps from the St. Pete Pier, Beach Drive, waterfront parks, award-winning restaurants, museums, and entertainment.

Save
Ask
Tour
Hide
Share
Listing Snapshot
Price 
$1,495,000
Days On Site 
1 Day
Bedrooms 
2
Inside Area (SqFt) 
2,036 sqft
Total Baths 
3
Full Baths 
3
Partial Baths 
N/A
Lot Size 
0.52 Acres
Year Built 
2023
MLS® Number 
TB8529244
Status 
Active
Property Tax 
$23,008.48
HOA/Condo/Coop Fees 
$1,614 Monthly
Sq Ft Source 
Builder
Friends & Family
Recent Activity
12 hours agoListing updated with changes from the MLS®
yesterdayListing first seen on site
General Features
Acres 
0.52
Attached Garage 
Yes
Direction Faces 
East
Foundation 
Block
Garage 
Yes
Garage Spaces 
2
Levels 
One
Number Of Stories 
35
Parking 
Electric Vehicle Charging Station(s)BasementValetAttached
Pets 
Dogs OKNumber LimitYes
Property Sub Type 
Condominium
Sewer 
Public Sewer
SqFt Total 
2036
Style 
Contemporary
Utilities 
Cable AvailableCable ConnectedElectricity ConnectedSewer ConnectedWater Connected
Water Source 
Public
Interior Features
Appliances 
CooktopDishwasherDisposalDryerMicrowaveRange HoodRefrigeratorWasher
Cooling 
Central Air
Flooring 
CarpetTile
Furnished 
Negotiable
Heating 
CentralElectric
Interior 
ElevatorEat-in KitchenHigh CeilingsOpen FloorplanVaulted Ceiling(s)Walk-In Closet(s)
Laundry Features 
Laundry Room
Balcony/Porch/Lanai 
Dimensions - 14x8Level - First
Bedroom 2 
Dimensions - 14x11Level - First
Great Room 
Dimensions - 20x33Level - First
Kitchen 
Dimensions - 10x13Level - First
Master Bedroom 
Dimensions - 15x15Level - First
Save
Ask
Tour
Hide
Share
Exterior Features
Construction Details 
BlockStucco
Exterior 
BalconyDog RunLightingStorage
Roof 
Built-Up
View 
Water
Waterview 
Water
Community Features
Community Features 
GatedClubhouseFitness CenterPoolSidewalksStreet Lights
Financing Terms Available 
CashConventional
HOA Fee Frequency 
Monthly
MLS Area 
33701 - St Pete
Roads 
Asphalt
Township 
31
Listing courtesy of RENTICR REALTY (727) 251-9013


Listing information is provided by Participants of the Stellar MLS. IDX information is provided exclusively for personal, non-commercial use, and may not be used for any purpose other than to identify prospective properties consumers may be interested in purchasing. Information is deemed reliable but not guaranteed. Properties displayed may be listed or sold by various participants in the MLS Copyright 2026, Stellar MLS.
Last checked: 2026-07-15 06:54 PM EDT

Neighborhood & Commute
Source: Walkscore
Disclosure: Community information and market data powered by Constellation Data Labs. Information is deemed reliable but not guaranteed.
Save
Ask
Tour
Hide
Share